

Listing by: ONEKEY as distributed by MLS GRID / Listed By: Keystone Realty Usa Corp - Contact: 631-261-2800
684 Newton Avenue Uniondale, NY 11553
Pending (47 Days)
$658,000 (USD)
Description
MLS #:
1050762
1050762
Taxes
$9,593(2025)
$9,593(2025)
Lot Size
5,292 SQFT
5,292 SQFT
Type
Multifamily
Multifamily
Year Built
1947
1947
School District
Contact Agent
Contact Agent
County
Nassau County
Nassau County
Listed By
Eric Rashtian, Keystone Realty Usa Corp, Contact: 631-261-2800
Source
ONEKEY
Last checked Nov 2 2026 at 3:32 AM GMT+0000
ONEKEY
Last checked Nov 2 2026 at 3:32 AM GMT+0000
Bathroom Details
- Full Bathrooms: 3
Interior Features
- Master Downstairs
- Eat-In Kitchen
- Storage
- Chefs Kitchen
- First Floor Bedroom
- First Floor Full Bath
- Ceiling Fan(s)
- His and Hers Closets
- Natural Woodwork
Heating and Cooling
- Natural Gas
- Forced Air
- Wall/Window Unit(s)
Basement Information
- Full
- Finished
- Walk-Out Access
Utility Information
- Utilities: Cable Available, See Remarks, Trash Collection Public, Electricity Connected, Natural Gas Connected, Sewer Connected, Water Connected
- Sewer: Public Sewer
School Information
- Elementary School: Contact Agent
- Middle School: Call Listing Agent
- High School: Contact Agent
Parking
- Private
- Detached
- Driveway
- Oversized
Additional Information: Keystone Realty Usa Corp | 631-261-2800
Location
Estimated Monthly Mortgage Payment
*Based on Fixed Interest Rate withe a 30 year term, principal and interest only
Listing price
Down payment
%
Interest rate
%Mortgage calculator estimates are provided by Better Homes and Gardens Real Estate LLC and are intended for information use only. Your payments may be higher or lower and all loans are subject to credit approval.
Disclaimer: Square footage is based on information available to agent, including County records. Information has not been verified by agent and should be verified by buyer.
Based on information submitted to the MLS GRID as of 11/2/2026 03:32. All data is obtained from various sources and may not have been verified by broker or MLS GRID. Supplied Open House Information is subject to change without notice. All information should be independently reviewed and verified for accuracy. Properties may or may not be listed by the office/agent presenting the information.



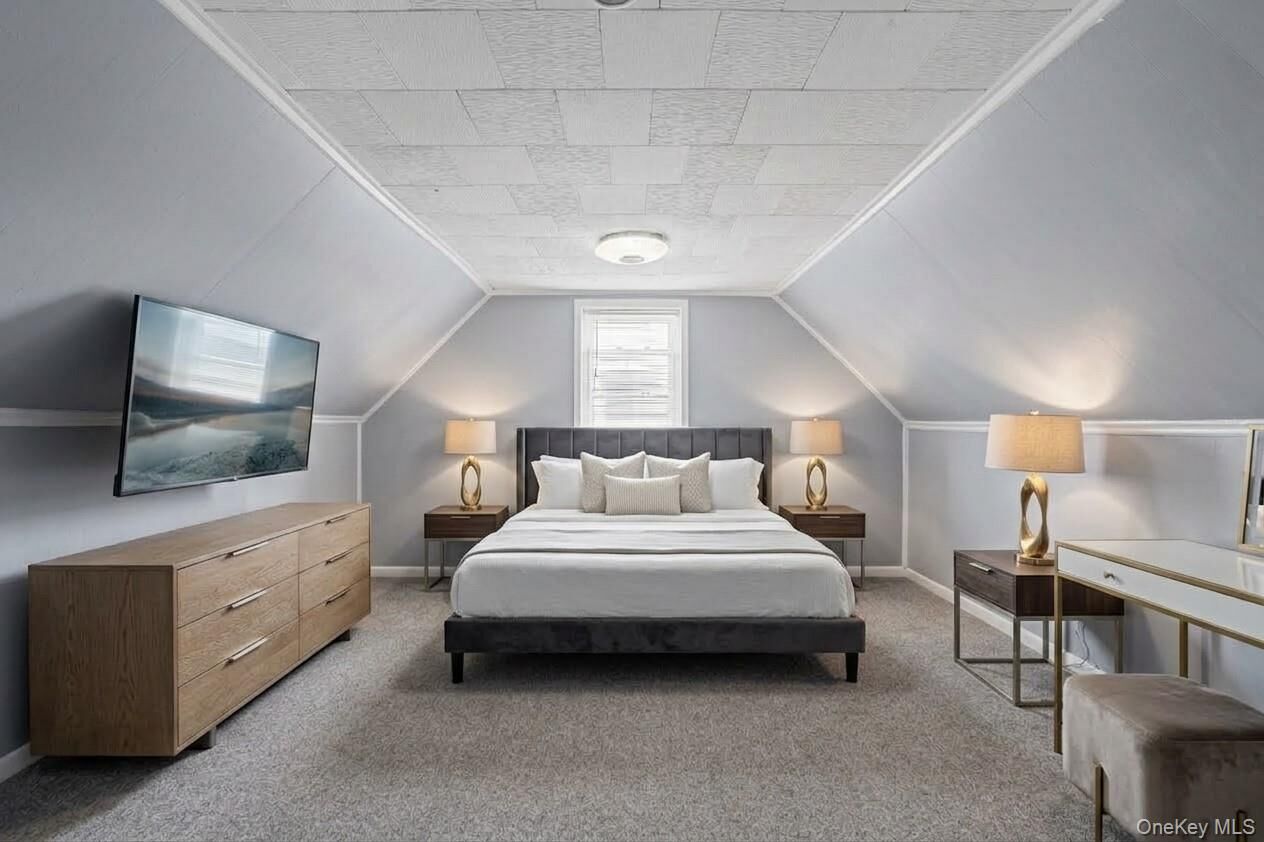
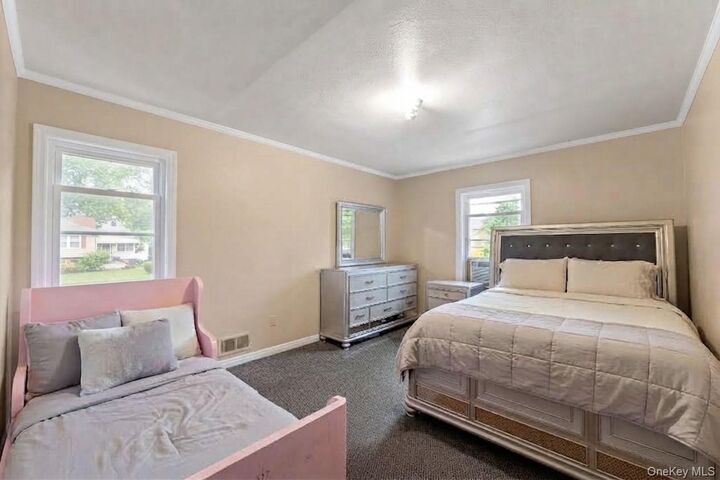
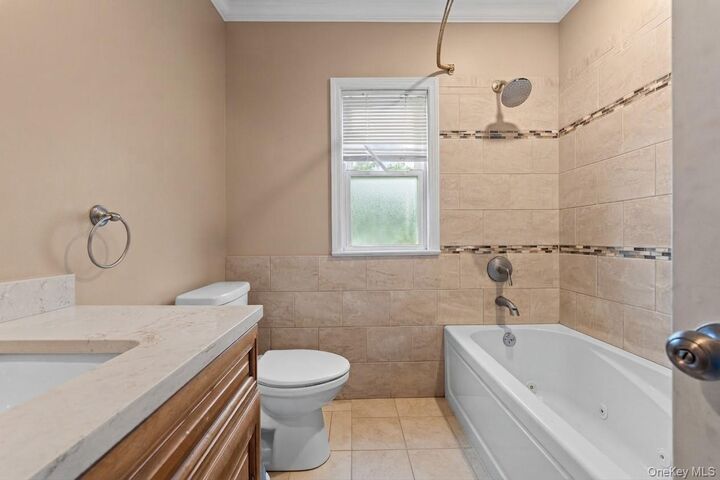
The home is configured as a 3-bedroom, 2-bathroom duplex over a separate 2-bedroom, 1-bathroom apartment, providing a versatile layout ideal for owner-occupants, investors, extended family, or rental income.
Throughout the residence, you'll find many original features and architectural details, including exceptionally spacious bedrooms and generously sized bathrooms that offer a level of scale and character rarely found in today's market. The current owner has maintained and updated the property over the years, preserving its original charm while incorporating practical improvements for modern living. ( All photos in this listing have been virtually staged and virtually cleared for marketing purposes)
Outside, the property continues to impress with a huge lot, expansive backyard, and extended paved driveway accommodating 5+ vehicles. There is plenty of room for outdoor entertaining, recreation, gardening, or creating your own private retreat. Whether you're looking for a potential cash-flowing investment, additional income to help support your mortgage, a multi-generational home, or a property with room to customize and add value, Whether you're looking to invest, generate rental income, accommodate extended family, or create a home tailored to your lifestyle, 684 Newton Ave offers the space and flexibility to make it your own.
Schedule your showing today and discover the possibilities at 684 Newton Ave.