

Listing by: ONEKEY as distributed by MLS GRID / Listed By: Exit Realty Island Elite - Contact: 631-331-4000
6 Navy Drive Smithtown, NY 11787
Pending (108 Days)
$869,000 (USD)
Description
MLS #:
1026666
1026666
Taxes
$16,069(2025)
$16,069(2025)
Lot Size
10,019 SQFT
10,019 SQFT
Type
Single-Family Home
Single-Family Home
Year Built
1969
1969
Style
Splanch
Splanch
School District
Smithtown
Smithtown
County
Suffolk County
Suffolk County
Listed By
Tom Amalfitano, Exit Realty Island Elite, Contact: 631-331-4000
Source
ONEKEY
Last checked Nov 2 2026 at 12:34 PM GMT+0000
ONEKEY
Last checked Nov 2 2026 at 12:34 PM GMT+0000
Bathroom Details
- Full Bathrooms: 2
- Half Bathroom: 1
Interior Features
- Storage
- Washer/Dryer Hookup
- First Floor Bedroom
- Built-In Features
- Primary Bathroom
Kitchen
- Dryer
- Microwave
- Refrigerator
- Washer
- Stainless Steel Appliance(s)
- Convection Oven
Lot Information
- Near Public Transit
- Near School
- Near Shops
- Sprinklers In Front
- Sprinklers In Rear
- Back Yard
- Landscaped
- Near Golf Course
Property Features
- Fireplace: Gas
Heating and Cooling
- Ducts
- Central Air
Basement Information
- Unfinished
Pool Information
- In Ground
Utility Information
- Utilities: Electricity Connected
- Sewer: Cesspool
School Information
- Elementary School: Dogwood Elementary School
- Middle School: Nesaquake Middle School
- High School: Smithtown High School-East
Parking
- Garage
Living Area
- 2,380 sqft
Additional Information: Exit Realty Island Elite | 631-331-4000
Location
Estimated Monthly Mortgage Payment
*Based on Fixed Interest Rate withe a 30 year term, principal and interest only
Listing price
Down payment
%
Interest rate
%Mortgage calculator estimates are provided by Better Homes and Gardens Real Estate LLC and are intended for information use only. Your payments may be higher or lower and all loans are subject to credit approval.
Disclaimer: Square footage is based on information available to agent, including County records. Information has not been verified by agent and should be verified by buyer.
Based on information submitted to the MLS GRID as of 11/2/2026 12:34. All data is obtained from various sources and may not have been verified by broker or MLS GRID. Supplied Open House Information is subject to change without notice. All information should be independently reviewed and verified for accuracy. Properties may or may not be listed by the office/agent presenting the information.



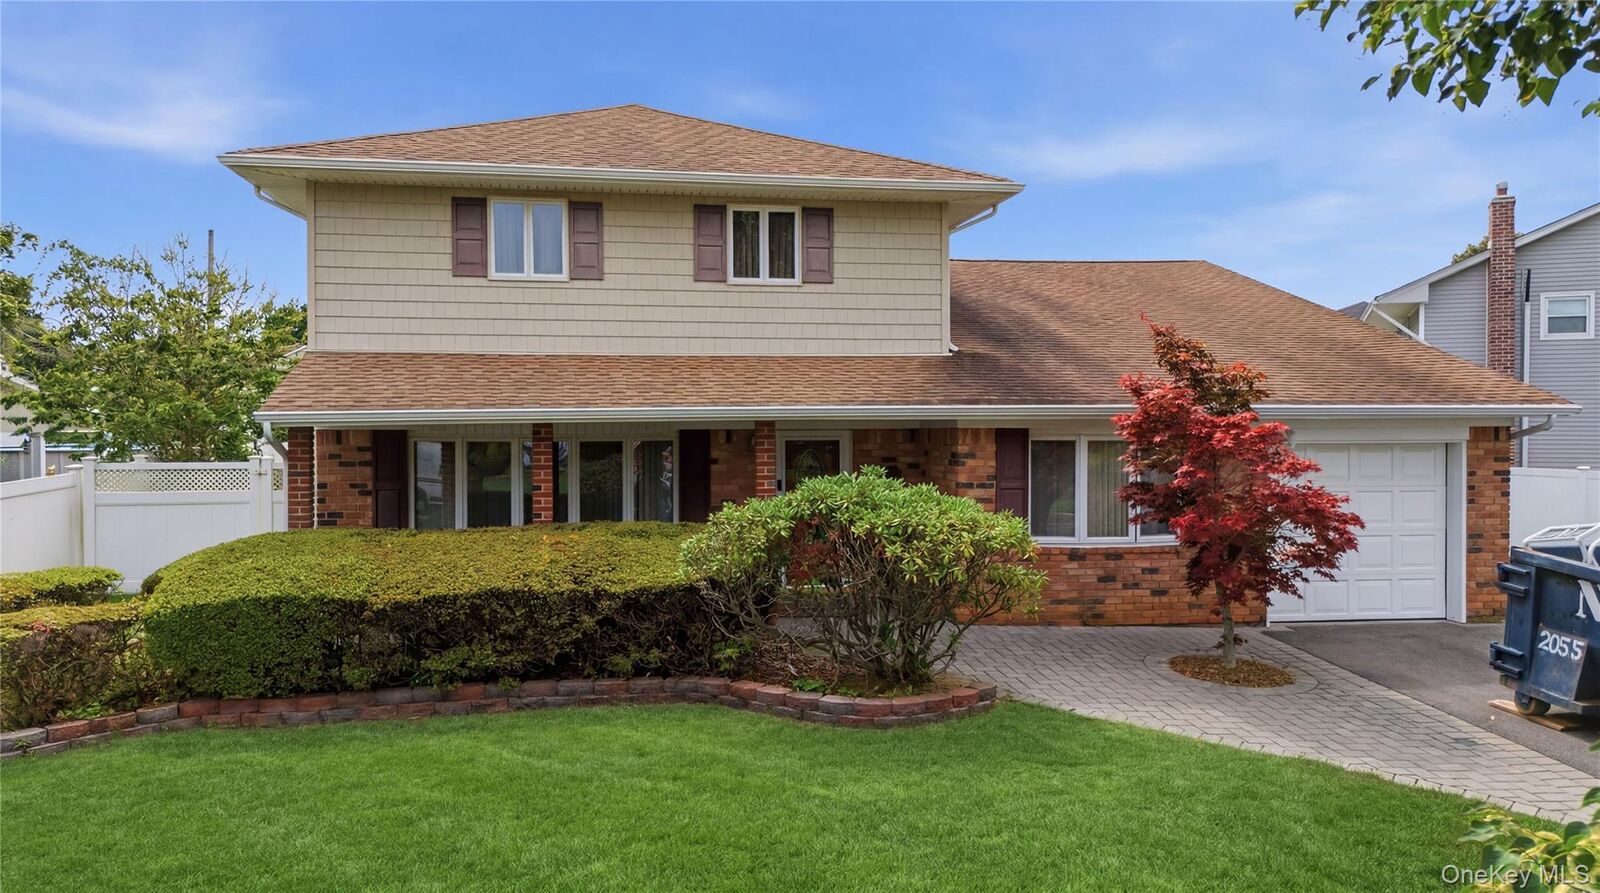
A gracious floor plan features sun-filled living areas, a warm and inviting fireplace, spacious formal and casual gathering spaces, and a well-appointed kitchen designed for both entertaining and daily living. The generous primary suite provides a peaceful retreat, while three additional bedrooms offer flexibility for family, guests, or a home office.
Enjoy year-round comfort with an updated HVAC system, providing efficient heating and cooling throughout the home. Step outside to your private backyard oasis featuring a heated in-ground salt water swimming pool, expansive patio with gas BBQ connection , and beautifully landscaped grounds—perfect for outdoor entertaining or relaxing all summer long.
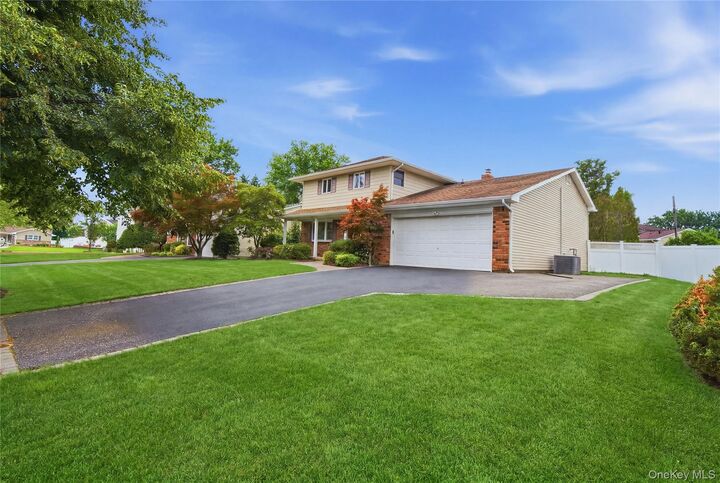
Additional highlights include an attached two-car garage, a full basement offering abundant storage and future finishing potential, and pride of ownership throughout. Ideally situated in the award-winning Smithtown Central School District, the home is conveniently located near parks, golf courses, shopping, dining, beaches, major parkways, and the Long Island Rail Road.
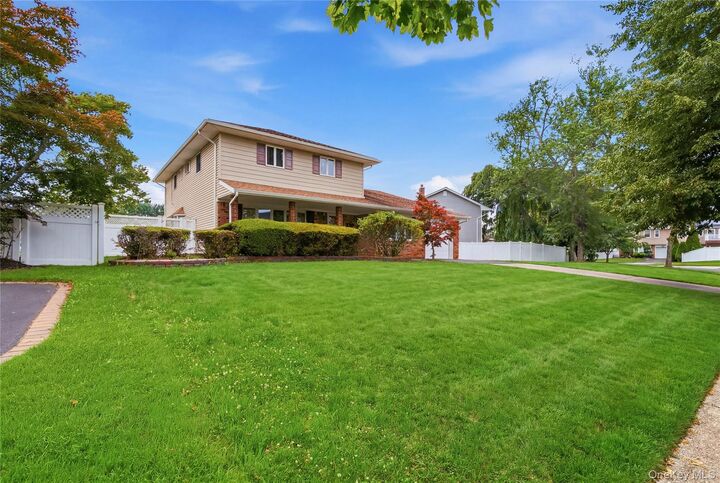
This is a rare opportunity to own a beautifully maintained home in one of Smithtown’s most sought-after neighborhoods, where classic Colonial charm meets modern comfort.